
Cabinets Built for Non-Standard Layouts
Custom Cabinetry in Lawrenceville and throughout North Atlanta Suburbs for kitchens and baths
Older homes in Dacula and Grayson often have irregular kitchen footprints where walls are not plumb, corners are not square, and standard cabinet dimensions don't fit without creating visible gaps or awkward filler panels. Professional Home Improvement Inc. provides options to match your vision and budget. Stock cabinetry offers exceptional quality, stylish designs, and efficient turnarounds for traditional room dimensions. For spaces where walls aren't completely plumb or corners require a precise fit, custom cabinetry fills the gap to ensure a smooth, seamless finish.
High-quality stock options give Gwinnett County homeowners a reliable, cost-effective way to achieve a stunning kitchen or bath makeover, while custom solutions account for unique architectural conditions. The cabinet layout is designed around the room's actual measurements, and countertops are templated from the installed cabinets to prevent gap and overhang errors that occur when measurements are taken before the base is set.
Request a free on-site estimate to review your kitchen or bath layout and determine whether high-quality stock or custom cabinetry will provide the best fit and function for your space.
Our Services
WHY CHOOSE THE RIGHT CABINET SOLUTION FOR YOUR HOME
Stock cabinets provide exceptional value, robust construction, and versatile styling in standard width increments—making them an ideal choice for straightforward floor plans and efficient remodeling timelines. Custom cabinets are built to the specific width, depth, and height required by your room, accounting for walls that lean, floors that slope, or corners with unique angles where fixed dimensions might need additional trim work.
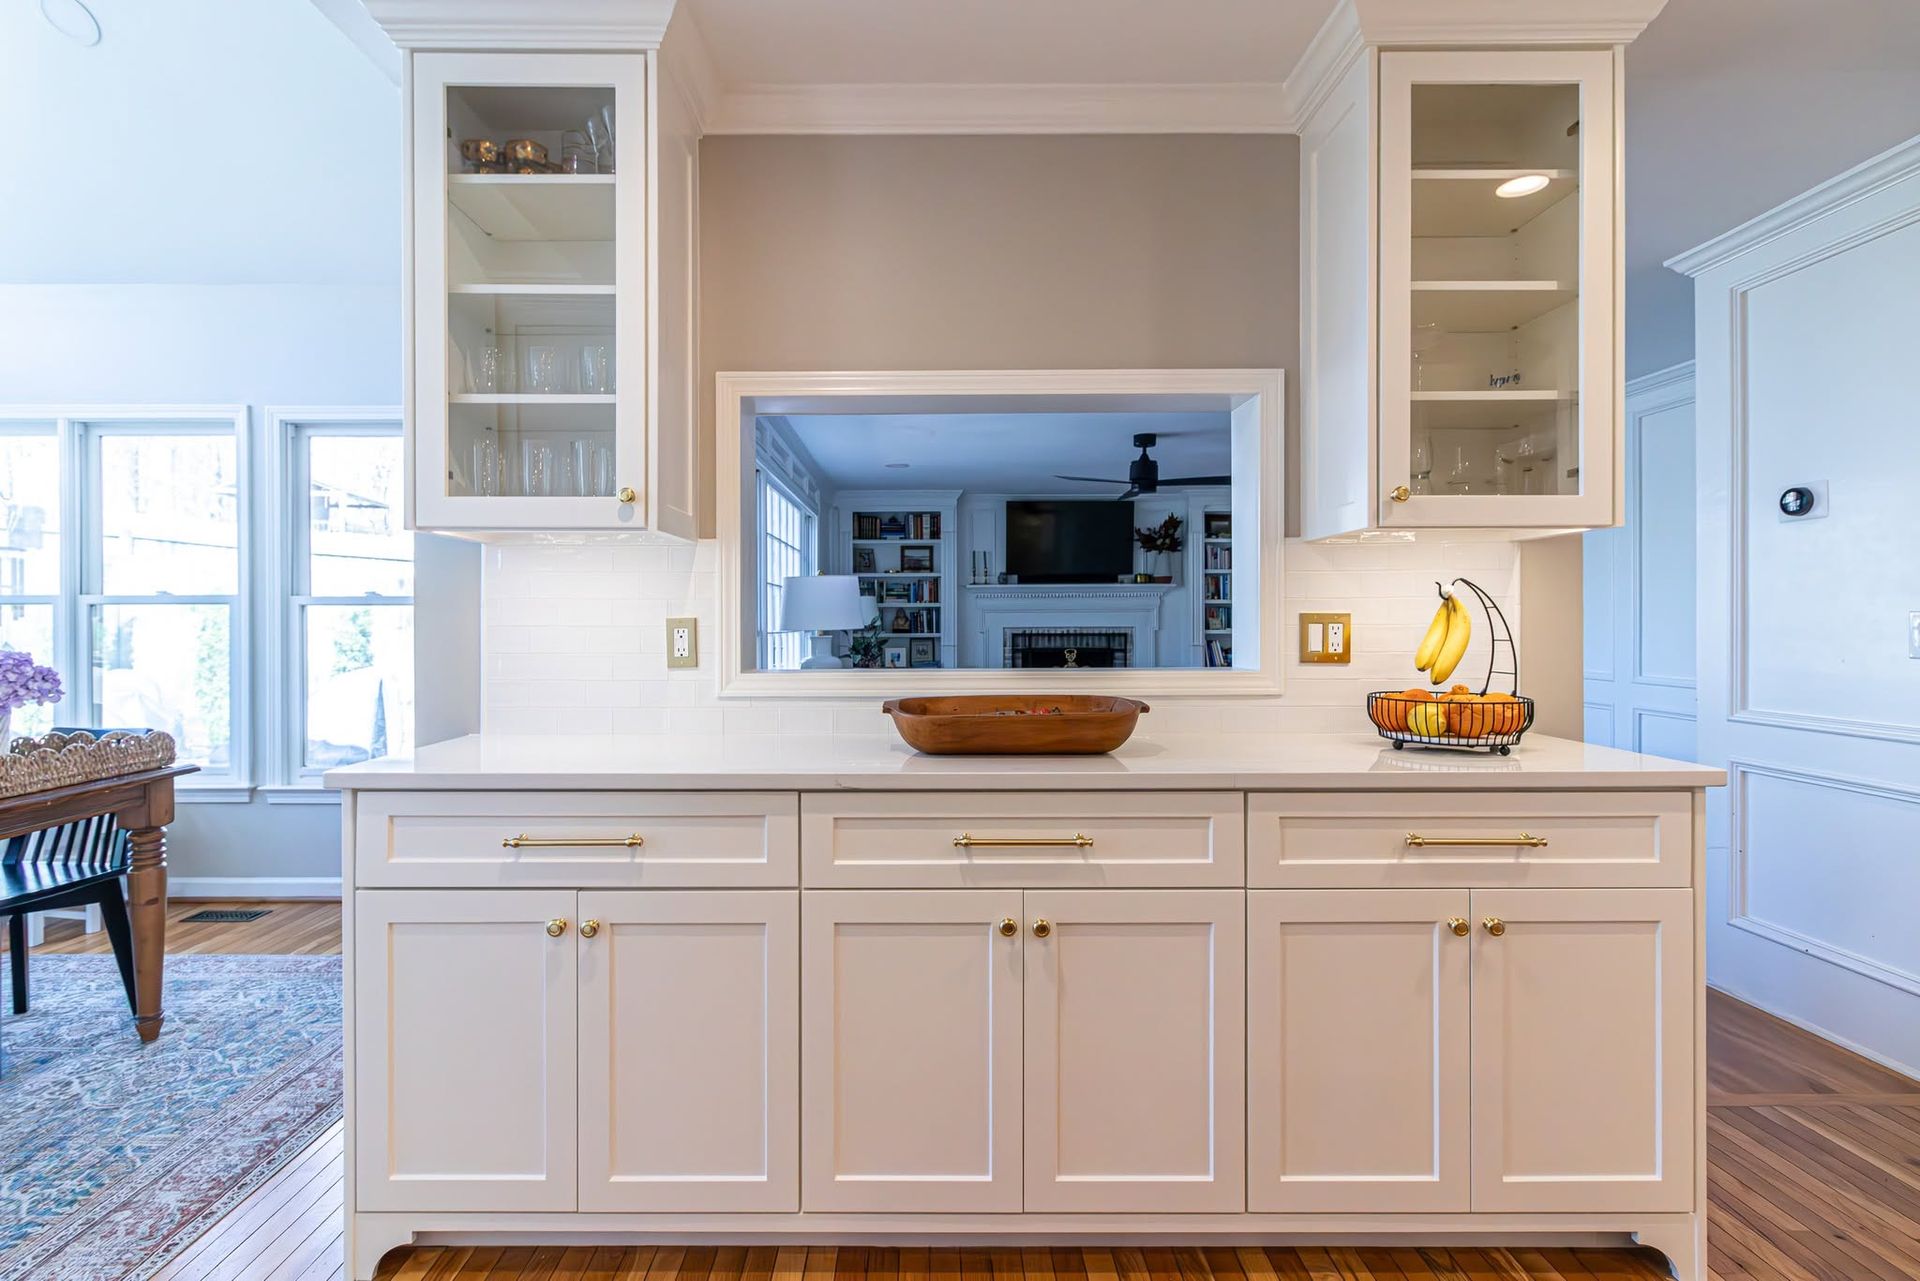
When the installation is complete, cabinet doors and drawer fronts align evenly without gaps, countertops overhang consistently along the entire run, and toe kicks sit flush against the floor without visible shims. Because countertops are templated after cabinets are installed and leveled, the stone or quartz slab is cut to fit the actual base rather than a projected measurement, which prevents fit errors that show up as uneven reveals or gaps along the backsplash.
The cabinetry work is handled as part of the full remodel scope, not as a standalone delivery and install. That means the contractor coordinates tile backsplash installation to meet the underside of upper cabinets, aligns electrical outlets with cabinet layouts, and adjusts plumbing rough-in to match sink and appliance locations before cabinets are set.
Answers to Frequent Service Questions
Homeowners in the northern suburbs typically ask similar questions when deciding between stock and custom cabinetry, particularly around cost differences, timelines, and how custom work integrates with the rest of the remodeling project.
What is the difference between high-quality stock cabinets and custom cabinetry?
High-quality stock cabinets come in standard dimensions and popular styles with fast delivery, making them a beautiful, budget-friendly option. Custom cabinetry is built to non-standard dimensions and tailored configurations for unique or irregular floor plans.
How much does custom cabinetry cost compared to stock cabinets in Lawrenceville?
Custom cabinetry costs more per linear foot than stock options, but eliminates the need for filler panels, trim-out work, and compromises in layout—final cost depends on the size of the kitchen or bath, material selection, and complexity of the design.
Why is countertop templating done after cabinets are installed?
Cabinets shift slightly during installation as they're leveled and shimmed to account for uneven floors, so templating from the installed base ensures the countertop is cut to fit the actual cabinet positions, not theoretical dimensions from the plans.
How does custom cabinetry installation work with tile and countertop phases?
The contractor installs cabinets first, templates countertops second, and coordinates tile backsplash installation to align with cabinet edges and countertop height—all managed on a single timeline without handoff gaps between trades.
When should I choose custom cabinetry over stock options?
High-quality stock cabinetry is ideal for standard room dimensions and faster project completion. Custom cabinetry is recommended when your layout features unique angles, non-standard wall lengths, or custom depth requirements—often found in homes built in the 1980s and 1990s across Gwinnett County.
Professional Home Improvement Inc. coordinates cabinetry as part of full kitchen and bath renovations, with the same team handling installation, countertop templating, and tile work to maintain timeline control and fit accuracy. Schedule an on-site consultation to review your space and discuss whether custom or stock cabinetry will fit your remodel.