
Floors That Handle Everyday Use and Moisture
Flooring Installation in Lawrenceville and across Gwinnett County for homes where red clay subsoil and Georgia humidity affect long-term floor stability
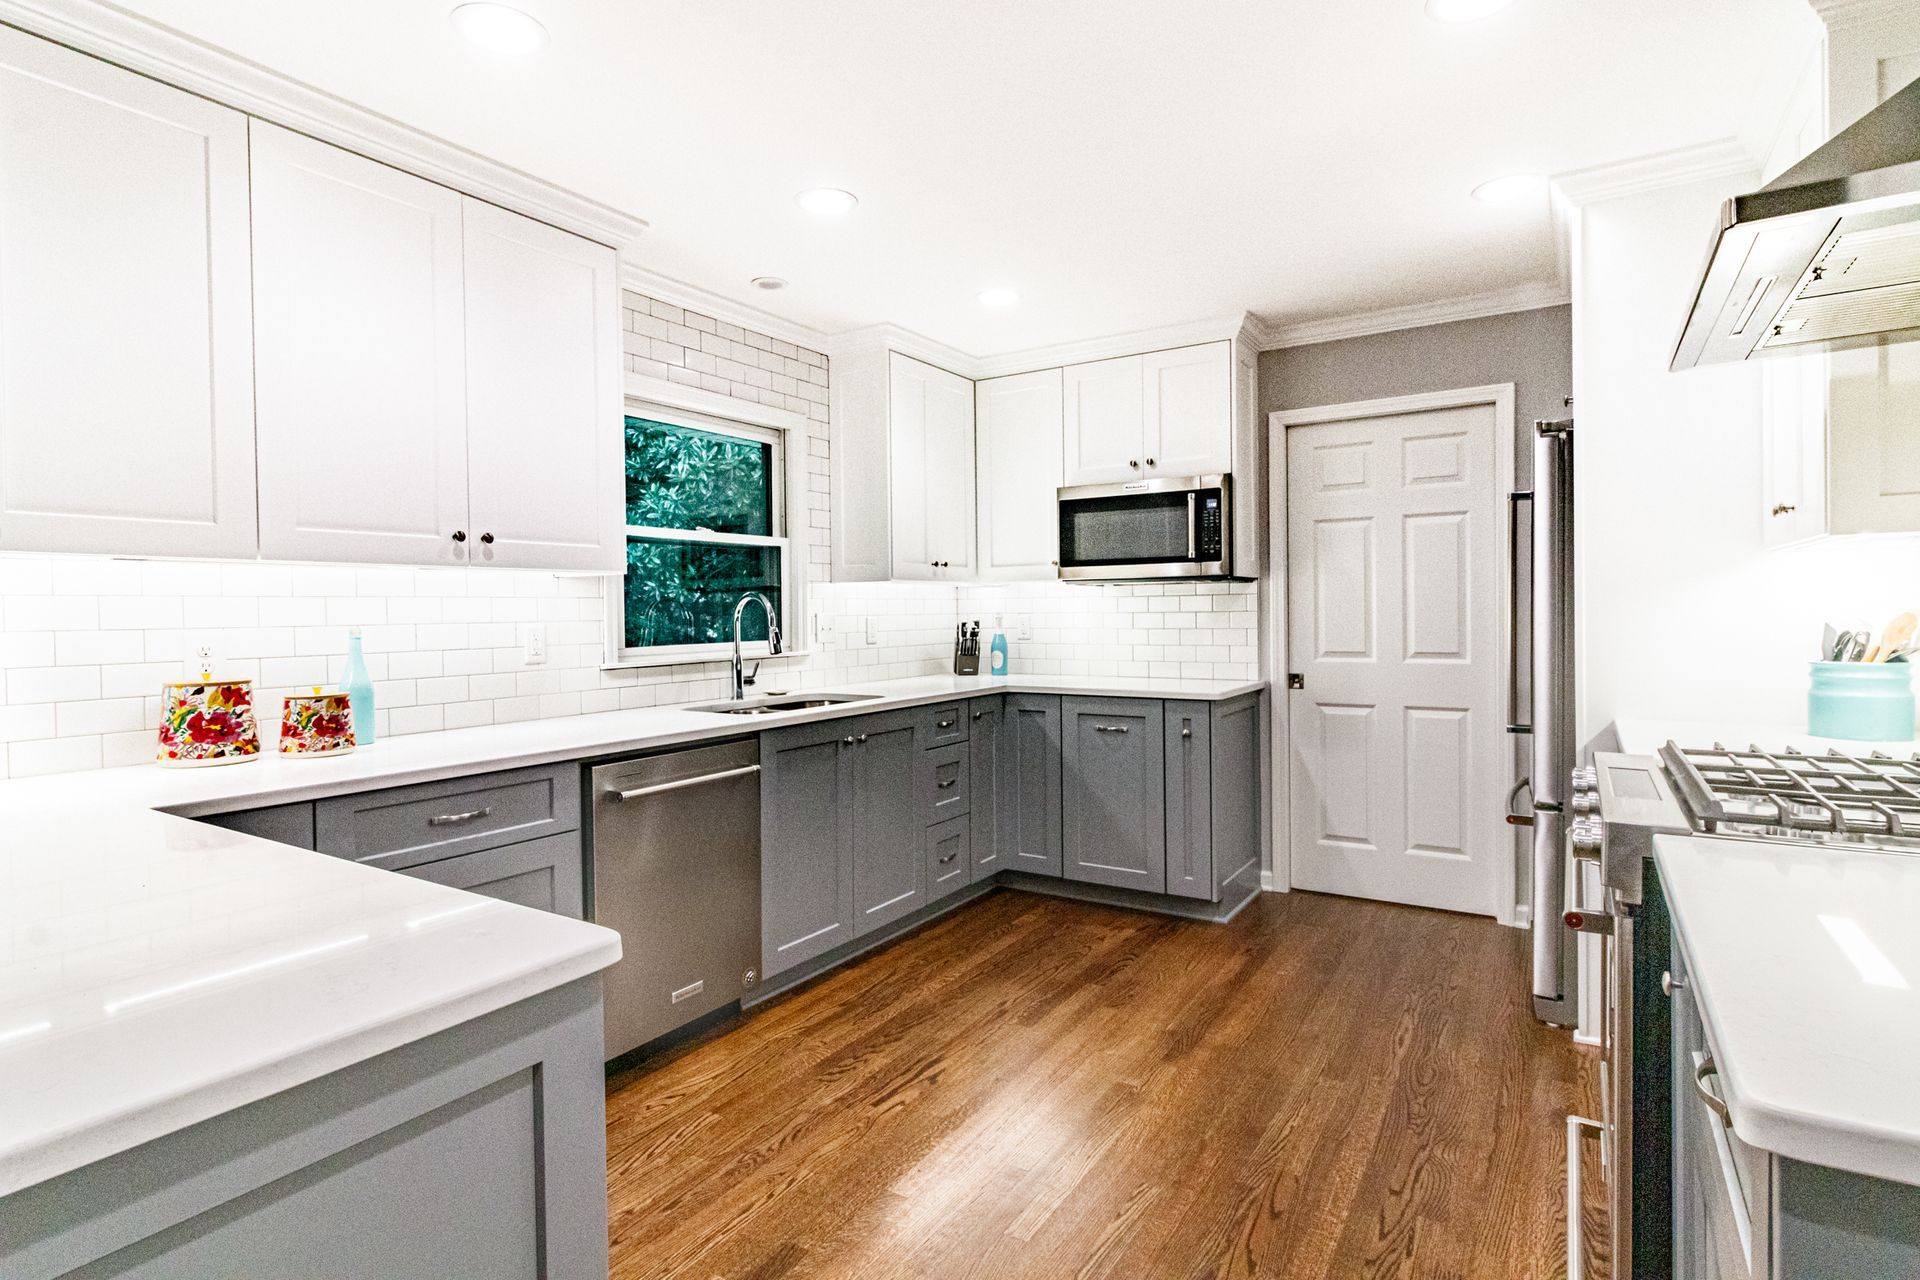
Countertop installation in North Atlanta suburbs' kitchens and baths is one of the most active renovation categories across Snellville, Dunwoody, and Peachtree Corners, with quartz and natural stone dominating homeowner material requests. Professional Home Improvement Inc templates countertops from installed cabinets rather than plans, preventing gap and overhang errors that occur when measurements are taken before the base is set. Cabinets shift slightly during installation as they're leveled and shimmed to account for uneven floors, so templating after that work is complete ensures the stone or quartz slab is cut to fit the actual cabinet positions, not projected dimensions.
The contractor will estimate countertop work from plans during the initial consultation, but fabrication does not begin until cabinets are in place and the base is confirmed level. Countertop installation is coordinated directly with cabinet and tile phases, which eliminates handoff gaps that cause material waste or timeline delays when different crews work on disconnected schedules.
Arrange a free on-site estimate to review your current countertop conditions and discuss material options based on your kitchen or bath layout.
Our Services
What Subfloor Preparation Actually Involves
Proper flooring installation starts below the visible surface. The subfloor is inspected for levelness, structural soundness, and moisture content before any material is ordered. In Gwinnett County homes, moisture readings often reveal conditions that would cause natural stone or porcelain tile to delaminate if the subfloor isn't properly prepared. Leveling compound is applied where needed, and moisture barriers are installed based on readings taken during the initial assessment.
Once the floor is installed, you'll notice consistent grout lines, no hollow-sounding areas when walked on, and tile that stays flat across the entire surface. Transitions between rooms are planned during the remodel phase, so the flooring integrates with cabinetry, baseboards, and adjacent finishes without gaps or mismatched heights. Heated floor systems can be installed beneath bathroom tile, with proper subfloor prep ensuring the heating elements function without damaging the tile above.
Flooring installation is performed as part of a complete kitchen or bathroom renovation, not as a standalone service. The same contractor who handles tile work and cabinetry also installs the floor, which eliminates scheduling conflicts and ensures the finished room looks coordinated. Natural stone and porcelain tile are the primary materials used, selected based on the room's exposure to water and foot traffic.
Questions Homeowners Ask About Flooring Projects
Flooring decisions often come up during the design phase of a remodel, and understanding what's involved helps you choose materials and finishes that match how the space will be used.
What determines whether a subfloor needs leveling before installation?
Subfloor levelness is measured during the initial site visit—variations beyond 1/8 inch over a ten-foot span typically require leveling compound, especially for large-format tile that shows even minor unevenness.
How does Georgia's humidity affect flooring choices in Lawrenceville?
High humidity increases moisture content in subfloors, which can cause adhesive failure with certain flooring types—moisture barriers and proper acclimation time for materials are critical steps in the installation process here.
What's the difference between installing flooring as part of a remodel versus hiring a flooring-only contractor?
When flooring is installed during a remodel, the same team coordinates tile layout with cabinet placement, door swings, and plumbing fixture locations, so transitions and clearances are planned from the start rather than adjusted after the fact.
When should heated floor systems be considered for bathroom tile?
Heated floors are installed during the subfloor prep phase, before tile goes down—they're most practical in master bath remodels where the scope already includes full demolition and new flooring installation.
How long does flooring installation take during a bathroom or kitchen remodel?
Installation timing depends on subfloor condition and tile size, but flooring is typically one of the final phases after plumbing, cabinetry, and wall finishes are complete—expect flooring work to take several days once prep is finished.
Professional Home Improvement Inc completes flooring installation as part of residential remodeling projects across Gwinnett County and the northern Atlanta suburbs. Request a free estimate to review your remodel scope and discuss flooring options suited to your space.